Showing posts with label hotel design. Show all posts

Thursday, 28 February 2013

Royal setting


Place: JAIPUR 

Book: RAMBAGH PALACE

The first time I drove in through  imposing gates of Rambagh Palace, I was so struck by the magnificence of its gardens that I momentarily forgot there was a building to get to.  My green senses amply satiated, I entered portals of the palace. Once again I was struck by the sheer grandeur as much as the refined sophistication of the  palace. Entering from what I later realized was the former zenana entrance, the next few hours were dedicated to exploring what I realised would be one of the finest palaces or hotels I would ever visit.

That India's palace hotels have a place of their in the global corridors of luxury is well known. These properties, whose guest list reads like the invite wish  list of a elite party, hardly need more publicity. So this book, published by the Taj Group of hotels, which operates a number of palace hotels, with Jaipur's Rambagh Palace as one its prime jewels. 


The beautiful exteriors of the Rambagh Palace, today a hotel managed by the Taj Group
The book, Rambagh Palace, by Dharmindar Kanwar, with photos by Bharath Ramamrutham, does justice to this jewel of a palace. Designed to be the home of a sophisticated royal family, and built by successive rulers, this book brings forth the legacy and grandeur of a bygone era. A lovely large format tome with glossy pages that try to bring to life wonderful vistas to intricate details of ornate carvings, it is nevertheless a great introduction to the palace. The book is based on interviews with members of the royal family and also features some of the exclusive documents and photographs from the personal collection of the late Rajmata, Gayatri Devi. 

Unsurprisingly, it starts with a history of the city of Jaipur and how what was not always a royal palace came to be its gem. The sprawling City Palace, still one of Jaipur's top tourist destinations, was the traditional royal palace of the ruling Kachwaha family when the story of Rambagh starts. The residence started life modestly as a four room pavilion for then ruler Ram Singh II's  wet nurse, Kesar Badaran, and was known as Kesar Badaran ka Bagh, and later Rambagh. The estate reverted to the Jaipur state after Badaran's death. Ram Singh, fond of the tranquil childhood he spent there, decided to convert it guest house and hunting lodge, and took to transforming the palace into ambitious residences. His successor Madho Singh, too undertook further extensions, increasing both the use of estate and its status. "The newly expanded palace had three separate wings and within each were one one spacious reception room and wide verandas. The hand carved marble jaalis, scalloped arches, marble pillars, courtyards, verandas, terraces, sandstone balustrades and chhatris were in keeping with (Swinton) Jacob's signature style. Gradually, Rambagh was transformed into a well-appointed, twenty-six room palatial guest house." 


There are many reflections by Gayatri Devi
on her former home
The next ruler, Man Singh II took over in 1922, and decided to make it his official residence. Along with his glamorous third wife, Gayatri Devi, he made the palace into a destination people began clamouring to get invited too. She, and other members of family, have written fondly of their times a Rambagh Palace. This book amply quotes Gayatri Devi from her memoirs, and she was a huge fan of the palace. "There was always a feeling of magic in the air at Rambagh, the fairy tale palace which was once our gracious, comfortable and happy home. 

Change was in the air however. Early on post independence Man Singh II had decided to convert the palace to a hotel, and even though Gayatri Devi has in her memoirs has written of resenting hotel guests Interloping in what was earlier her home, the couple worked hard along with their team to successfully convert the palace into a destination hotel. In 1957, the palace was closed for six months to convert it to a hotel, and was run with internal staff till the Taj Group was given charge of operating the hotel in 1972. 

There are several chapters dedicated to the aesthetics and operations of the hotel as it stands today. Wonderfully detailed close ups of the building's architecture complement the text. One can just drool over the elegance and charm of traditional architecture blending into contemporary amenities.  Double spreads showcase corridors, lobbies, gardens, vintage cars, buggies, elephants, lattice work, cupolas, fountains - there is a lot for a fan of architecture and interiors that make it really drool worthy. 


The Oriental Room offers a great venue for parties
The chapter on food at the palace is also something for the reader to salivate over. From elaborate afternoon teas to silver thalis to dine from, and beautiful locations to choose from, royal menus, many of the erstwhile dining traditions ave been carried on. So even now, an eight course meal at Baradari is possible, or meals at the imposing Rajput Room.  The aura of the Polo Bar, with its central blue tiled fountain, or the private parties in the magical Oriental Room, are still intact. As is fine dining at Suvarna Mahal, where, if you are so inclined, you could feel the presence of many a past celebrated diner. Who knows, there will a celeb on the next table, which given the guest profile of the hotel, is more than likely. There is spread of photos providing details of the interiors, and the intricacy of detail in each visual will make you spend time. 

It is easy to dismiss a book such as this a mere 'picture book', something to browse through in between killing time. Not so. Both the author and the photographer have done an admirable job, and the layout deserves credit too. What undoubtedly assisted however is the sheer magical charm of this palace hotel. But then, if you could stay where once Omar Sharif or Edmund Hillary or Oprah Winfrey or Michelle Yeoh once did, it would be a befitting the setting.

Friday, 21 September 2012

hotel: ITC GRAND CHOLA, Chennai


Place: CHENNAI 

For over a millennium, the Chola royal power held sway over much of southern India. The grandeur of  their structures holds visitors spellbound even today. So it is not surprising that as ITC Hotels, one of India’s largest hospitality groups makes a push for greater prominence, they make a statement that reverberates with Chola grandeur and royal lineage in Chennai.  

Whether it will it usher in a new era of hoteliering in India, just as another hotel in another coastal city by a bay did more than a hundred years ago, remains to be seen. However this hotel has the scale and and the ambition to be a game changer.  It is however difficult to comprehend ITC’s newest and biggest hotel, the Grand Chola without going into getting into some numbers. 

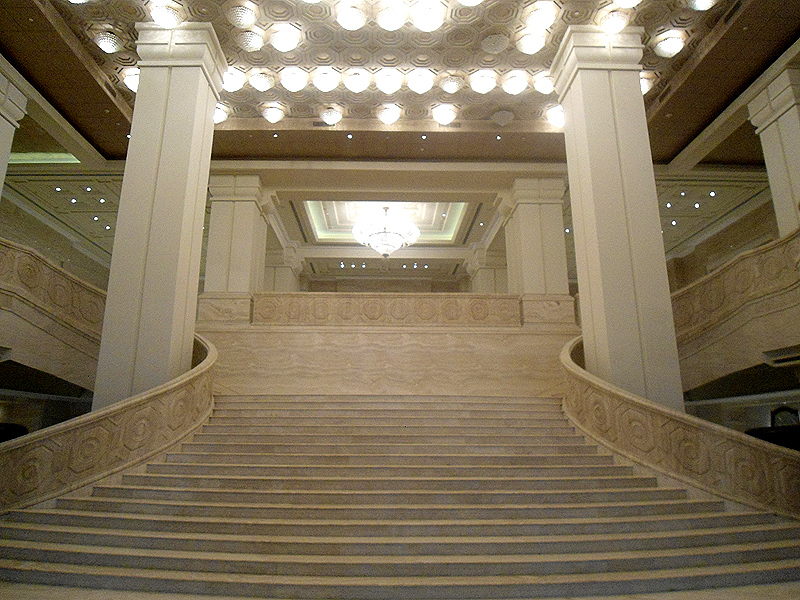
The Sangam staircase is as impressive an entrance as any in India
Built at a cost of Rs 1,200 crore, this 600-room hotel, spread over 1.5 million square feet in an eight acre plot, one of the largest to date in India, promises to change Chennai as a destination by significantly adding MICE (meetings, incentives, conferences, exhibitions) capacities to the city. It has 100,000 square feet of banqueting and convention space which includes 30,000 square feet of pillar-less ballroom, named after one of the greatest Chola rulers, Rajendra. It is another matter that this seemingly unending ballroom, in which one cannot see from end to end due to the slight curve of the building, can be divided into eight individual ballrooms and can accommodate 2,500 people.

Rajendra is the largest banquet hall in the city
This hotel is slated to alter the tourism and convention landscape in the region, ITC group chairman Yogesh Deveshwar had said at the launch of hotel complex in Guindy, which was inaugurated by the Tamil Nadu chief minister J. Jayalalithaa. MICE accounts for about 10-15 per cent of the city’s total hotel demand. Growing that the segment will be a challenge, admitted Deveshwar. 

Nakul Anand, Executive Director and head of the group’s hospitality division said, “The Grand Chola is ITC’s tribute to Tamil Nadu and an iconic asset for Chennai, as an archetype of the culture and ethos of the region. The grandeur and unique attributes of the hotel will provide a fillip to the hospitality sector in Chennai in addition to transforming Chennai into India’s convention capital.” Chennai, more a gateway to south India than a genuine tourism destination itself in the past, in recent years has seen the growth of industrial hubs in its periphery, with significant presence of sectors such as IT, auto, shipping, leather, woodwork, FMCG, etc. 

That it might. The hotel, the ninth in ITC’s Luxury Collection and part of global chain Starwood, reportedly even left the Chief Minister spellbound. After rumoured delays in allocating time for the inauguration, J Jayalalitha spent about the double the allocated time as she toured the expansive property, even though the state government reportedly denied permission for a planned helipad last year. The hotel, which has opened partially, is expected to finally employ over a thousand personnel, while about four times the number have worked for a number of years to realize this dream in concrete and imagination. With four separate entrances, and three wings, with the first housing Executive Club rooms, while the second wing has ITC One rooms, Towers rooms and all the suites and the third wing is for long stay residences.

The Lotus Lounge, an undemarcated area where one cannot hear outside noises, is a modern
application of Chola technology
Design antecedents
Those coming in from the main or West entrance for a meeting or convention could straightaway take a choice of extensive escalators from the pre lobby area, but would impressive the grand staircase in the main lobby, called Sangam, and reminiscent of magnificent palaces of yore. It used Traventine Romano Classico marble, interspersed with symmetrically arranged pillars finished in elegant white stucco, reminiscent of the temples of South India.

Rich detailing and numerous nods to the region's
history make this hotel a delight to explore
The architects, Singapore-based Smallwood Reynolds Steward & Steward LLC, have used Chola architecture as the inspiration for the façade and motifs in the hotel. Once inside, take note of Thanjavur’s Brihadishvara Temple inspired pillars and wall textures. In contrast to the rich mélange of the exterior façade, the walls in the interior are serene, almost sparse, and in neutral tones, lending an added feeling of serenity across this vast hotel. Visual leitmotifs include carved elephants raising their trunks in veneration, the Wheel of Life or Chakra, the four petalled clover floral motif and the intricate fretwork on panels and columns—each chosen for its relevance to Chola themes. And impressively, they have been hand carved by artisans from Mahabalipuram! Among the materials used are stone, granite, marble and wood. Note the impressive backlit onyx marble at the bell desks, though in other parts of the hotel the marble has  been sourced from distant parts of the world, including Italy, Spain, Morocco, Turkey India, China and Pakistan. 

Understated may the language of the hotel interiors, but look out for the individual works of art. A spectacular bronze and copper horse in the lobby is a reminder of Chola valour.  Large urns in deep brown and black grace the entrance to the lobby. These water urns were traditionally used to store water during summer months, and today are meant to symbolise the concept of responsible luxury. Pillar designs are sourced from Gangaikondacholapuram Temple. Door handles are exquisite metal peacocks in pairs. Even the exhaust in The Madras Pavilion is in the shape of a lotus! Water design elements are comparatively scarce, though there are three pools over the western entrance atop the banquets. Innovative features include a 'lotus lounge' an undemarcated area within which you can hear echoes but not a foot outside of it, a modem application of Chola technology.

Food destination
Cafe Mercara's warm interiors
When finished, the hotel will have 10 food and beverage outlets, offering a variety of cuisines, which includes the outlets the group is hoping will later expand to other hotel properties, including a fine dining Italian restaurant Ottimo, whose cooking range alone costs a crore, along with Madras Pavilion, a three meal buffet outlet and Café Mercara Express, a 24-hour signature coffee house. 

A much anticipated restaurant is Royal Vega, which will offer signature vegetarian dishes from across the country. Regular ITC hallmarks such as Peshawri and Pan Asian will also feature. Also on offer is the ambitious single malt and cigar lounge, Cheroot and Tranquebar, a bar for understated luxury, not forgetting 'I' Place - The Fun Pub! The gourmet shop, Nutmeg, with its extensive collection, sold out on the very first day itself.

The hotel will have 23,000 square feet of ITC’s signature Kaya Kalp spa and 21,000 square feet of luxury retail space. It became the world’s largest LEED (Leadership in Energy and Environmental Design) platinum rated hotel.

The digital valet has multiple uses
The hotel abounds in many firsts. It uses cutting edge technology in many aspects, including one-of-its-kind iPad controlled technology that will have all the controls in the room, from lights to AC and even looking at who is at the door without getting up. Of the 600 accommodations, 78 will be serviced apartments, which are yet to open. Just in case it is all too large to comprehend at one go, there is an interactive concierge display system in the lobby that can map out the direction to follow, and transfer the information to your phone!

ITC, which had started its hospitality journey in 1975 from the same city, already has 8,000 rooms in the country, and plans to add another 5,000 odd in the next five years with an investment of about Rs. 25,000 crore in the next five years. The Grand Chola is probably the glittering crown of this extensive empire.

Open to the directions
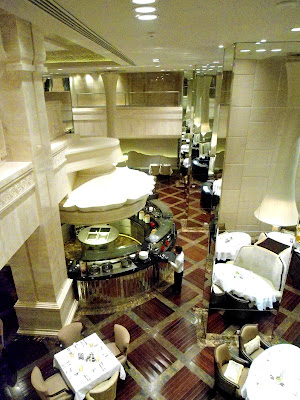
A view of Madras Pavilion
Vallavan is the north entrance, a drop off point for the Grand Raja Raja Chola Suite
or the Grand Presidential Suite guests and for ITC One. Guests get personalised check-ins here.

Sembiyan, the drop off facing the east, is the dedicated entrance for the high end luxury retail area – the Grand Luxe Street.

Killi, the drop off facing the south, functions as the entrance to the Chola Residences – the high end serviced apartments at ITC Grand Chola.

The grandest entrance, to the west, also serves as the main gate. This entrance is called the Chola drop off and leads to the Grand Stairway in the palatial lobby – Sangam.

The total quantity of marble used in the hotel is 92,000 square metres

The total quantity of external granite cladding is 12,000 square metres

The total external painted area is 15,000 square metres

An inhouse theatre, Kalai Theatre will be on 2,625 square feet with a seating capacity of 45 persons 

Friday, 29 April 2011

View from the top

Place: GURGAON
The rooms are to the right and the public areas to the left,
both fronting the pool at Oberoi Gurgaon
It’s been awaited with bated breath. The Oberoi Gurgaon, in the making for a number of years, has finally thrown up its steel and glass frame. Given that the group has made a city hotel after a gap of nearly two decades, the anticipation, and secrecy, about the project had been high.  

For those familiar with its sister brand’s hotel, the Trident Gurgaon, with domed architecture, lush picture-perfect gardens and adjoining water bodies, its new neighbour, The Oberoi is as unlike it as it could be.  

The challenge was to do up the Oberoi as differently as possible from its existing flagship hotel in Delhi. The Oberoi Gurgaon, built at an estimated cost of Rs 400 crore over nine acres, has been imaginatively conceptualised and painstakingly built from scratch, largely by the in-house team led by PRS Oberoi, Chairman of the EIH group, arguably India’s top end luxury hospitality chain and RSP Architects. The group is on an expansion spree, and is adding five new properties to its existing 32.  

The new hotel, which is on a management contract for the group, has spared little to make itself a destination of choice for NCR’s elite. It opted for a clean look, prepared a freshly built hill topped by a forest, a vertical green wall, and a lobby at the top of the hotel. The hill, built on flat land, took about five years to complete, and trees were planted atop that with enough depth to ensure that no one can reach the massive 36,000 ft2 cobalt blue tiled pool in middle. Shades of blue, soft in most parts, with a touch of vibrancy here and there, surprise you as wander around the property. The hill also leads to the lobby, placed a la a property in hills, at the top level of the five-floor hotel. The retail section at the entrance is yet to come up, but will have brands such as Bottega Veneta and Jimmy Choo. The way up to the lobby will have the choicest of global luxury brands besides the Oberoi’s patisserie and deli.

Another F&B highlight is an extension of the Oberoi Delhi’s popular all day dining outlet, 360º. Only, Gurgaon goes several notches higher in its threesixtyoneº - which at about 10,500 ft2 is the largest of its kind in the country. It has three distinct sections – one each for Japanese, Italian and a combined Chinese and Indian. Even with its greatly spacious seating, it can accommodate 202, and being on the pool front, offers a spectacular view on nightfall.  It even has a poolside, but its prospective popularity, chances are slim that you will get seating there easily! There is also another fine dining restaurant, Amaranta, an Indian seafood restaurant. It has a live crabs and other sea food on offer, including the blue Saurashtra crab, fresh caught! In fact fresh catch comes in from Kochi, Chennai and Vizag every morning, even if the sea is a thousand miles away.

The hotel has, perhaps deliberately, not created a huge inventory of rooms, especially given the fact that there are luxury hotels already in the proximity, and many more in the offing. The smallest of the 202 rooms however measures a goodly 620 ft2, while the suites range from 1,240 to 5,300 ft2. Yes, the largest three have private pools, cantilevered outdoor heated pool deck. Yes, living experience justifies its cost. The hotel is all about experiential luxury. ‘Height, light and space’ are the three magic words he uses as he proudly points out the special features of the property. Which includes what the hotel claims as the largest green wall anywhere in the world, about 10,000 ft2. But the smallest, ‘deluxe’ rooms have all the amenities from electronic safes to I-pod docking stations and media hubs.

The hotel has all the facilities of a top end business hotel, with large meeting and banqueting facilities, with a separate entrance of its own. Did I forget to mention the Piano bar or the Cigar Lounge or the butlers trained by the Guild of Professional English Butlers, the first Rossanno Ferretti salon in the country, the 150-odd black and white photographs of leading Indian monuments and numerous paintings by emerging Indian artists or the 24 hour spa or the 18,000 of conference facilities or an art gallery by Nature Morte? Take out some time when you come to explore NCR’s latest and last word in hospitality till date.

Thursday, 21 October 2010

Returning the garden to the city


The front facade of ITC Gardenia

Place: BENGALURU

It’s an effort to give the garden back to the Garden City. That’s the philosophy that ITC’s buzzworthy hotel in Bangalore, Gardenia, is run by. Small by the standards of some humungous hotels being built today, the 292-room Gardenia is on its way to make history as it is likely to become India’s first LEED (Leadership in Energy and Environmental Design) Platinum hotel. It has already sent in its final submission to the Washington DC-based green building rating agency.

“An ‘eco responsible’ ethos is an inherent part of our system and in creating the ITC Royal Gardenia, the challenge was to see how luxury and responsibility could be in harmony together,” says Nakul Anand, Chief Executive, ITC Hotels Division. And the two are married. Your room has no obvious reminder to be eco-friendly, the processes are built in. “Which is why it took four instead of the planned two years to make the hotel,” reveals a member of the staff.

ITC has already achieved LEED certification for some of its earlier structures, including the Green Centre in Gurgaon and its hotel in Kolkata, Sonar Bangla, “which is the first green hotel that has been registered for CDM benefits,” says YC Deveshwar, Chairman ITC.

The vertical gardens at the hotel may have been a
bit forced due the size of the plot, the idea of the
gardens going vertical are a great draw
As eco-tourism is on the rise, in what could possibly be the norm for the future, right from the conception, extreme care has been taken to ensure eco-friendliness at the hotel, informs Vidya Prakash, Project Manager. The four-acre land, at a prime location in Bangalore, earlier had ITC staff quarters, a lush green space. While 48 trees were relocated, two trees came in for special attention. An old pipal tree was moved and another and a larger tree that could not be moved was incorporated into the design. When I visited during the final stages of construction, the tree had a protective covering. The original topsoil of the land was set aside and reused! 50% of the site area has been restored.

Water management at the hotel is an important component. While the existing subsoil water was used during construction, rainwater harvesting has been integral to the project. Water used in the basins is filtered, purified and recycled several times. There is 100% reduction of potable water usage for landscaping by using treated waste water and efficient irrigation systems. So water surplus is the hotel that it can provide its neighbour across the road, the Bangalore Club, with surplus water. Gardenia uses solar energy generated by six parabolic discs for all outdoor lighting, steam generation and hot water system. All cars are to be parked in the basement, avoiding the heat island effect. All of the wood used in the hotel has been sourced from the forests certified by the Forest Standing Council (FSC), meaning the wood is from forests specially grown for this purpose.

The naturally ventilated lobby - it has no AC, but the tunnel like
structure of the hotel keeps it permanently cool  
The use of natural light is maximised, with 79% of the spaces having a minimum daylight factor of 2%. CFL bulbs are used for lighting throughout the hotel while 90% of the building occupants are provided with individual lighting controls and 50% of the building occupants provided with thermal system controllability. Yes, those small touch screens provided in your rooms are not to be ignored. I did the first day, only to later figure out how fascinating they were in kind of controls they provided.

The green experience starts right from the moment you enter—there is no door to the entrance lobby. It is cold, and you almost want to request someone to turn down the AC, only to realise that there is no AC here. The wind funnel created by the capital H shape of the building keeps it cool. The most striking feature—the lobby has four huge vertical gardens—green panels of syngoniums and philodendrons. To save space, they are now on walls, in more than one location in the hotel. Prepared by Singapore-based RP Jickky of Tropical Environment, these are on a wall 90mm thick and are drip irrigated every other day for 15-20 minutes.

Gardenia does not compromise on luxury on any count. The restaurants, the spa, the pavilions all give the same experience as any other luxury hotel. Only you can indulge here, feeling comfortable that despite the luxurious stay, your carbon footprint is mininal.

Green rooms
ITC Gardenia rooms have many green practices built in. Discover:
* Double insulated windows reduce noise and heat, leading to less use of ACs.
* Efficient plumbing fictures and water limiters reduce water use
* The locks are RFID (radio frequency indicator) enabled.
* The JVD Minibar does not use CFC to cool.
* A multifunctional tool, InnCom can be used as a telephone, connect MPs players, regulate all electrical controls.
* Toiletries are eco-friendly.
* The bathrobes are made of organic cotton.